

 My HVAC Tech
Office Building HVAC Systems: Practical Guide for Property & Facility Managers
Quick Answers for Property & Facility Managers
What is the best HVAC system for an office building?
The best office building HVAC systems balance energy efficiency, zoning flexibility, and lifecycle cost. Mid-rise offices often use packaged rooftop units or chillers with VAV, while newer buildings increasingly adopt VRF for 20–50% HVAC energy savings versus traditional systems, depending on design and climate.[1][2][3][4][11][12]
How do I size HVAC equipment for an office building?
Sizing office building HVAC systems starts with a detailed load calculation, not rules of thumb. ASHRAE guidance stresses “right-sizing” equipment to actual peak loads and limiting safety factors to code-accepted ranges to avoid oversizing, wasted capital, and higher operating costs.[9][13]
Are VRF systems worth the investment for office buildings?
Studies of office building VRF systems show HVAC energy savings from about 25–70% compared with common baselines like VAV with chillers or RTU-VAV systems, with typical payback times around 10–15 years in new construction, depending on utility rates and building usage.[1][2][3][4][7][8][11][12]
Why office building HVAC systems are strategic assets, not just equipment
For property managers, facility managers, and building owners, office building HVAC systems are among the largest drivers of operating cost, tenant satisfaction, and compliance risk. High-performance HVAC can reduce energy use, support longer equipment lifecycles (20–25 years is a typical planning horizon), and help meet increasingly stringent energy codes.[13]
ASHRAE and high-performance HVAC guidance emphasize three themes that matter directly to commercial portfolios:[9][13]
- Right-sizing systems to actual loads, not rules of thumb, to avoid oversizing capital assets and chronic inefficiencies.[13]
- Documenting a Basis of Design that aligns equipment choices with energy, comfort, and code-compliance goals.[9][13]
- Designing for lifecycle performance—accepting equipment life expectations around 20–25 years and building envelope lifecycles of 50–75 years, and planning upgrades accordingly.[13]
In practice, this means your next HVAC decision is a strategic investment. Whether you operate a 75,000 sq. ft. mid-rise office or a 500,000+ sq. ft. campus, the choice between rooftop units, chillers, and VRF systems will materially affect net operating income and tenant retention over decades.
Core office building HVAC systems: RTUs, chillers, and VRF
Most office building HVAC systems fall into a few repeatable patterns. Understanding their strengths and tradeoffs helps you ask the right questions and avoid misaligned specifications.
Packaged rooftop units (RTUs) for small to mid-size offices
Packaged RTUs are common for low- to mid-rise office buildings, especially in suburban locations. In commercial applications, individual RTUs often range from roughly 5–50 tons each, with banks of units serving total cooling loads well above 50 tons. Multiple RTUs can collectively cover 50–500+ tons for larger footprints.
What this means for property and facility managers:
- Pros: Lower first cost, simpler replacement cycles, and straightforward maintenance compared with central plants.
- Cons: Limited zoning and part-load efficiency compared with VRF; duct losses can increase energy use.[7][12][13]
- Best fit: Single-tenant or lightly partitioned offices, flex space, and smaller multi-tenant buildings with modest comfort requirements.
Chiller-based central plants with VAV air distribution
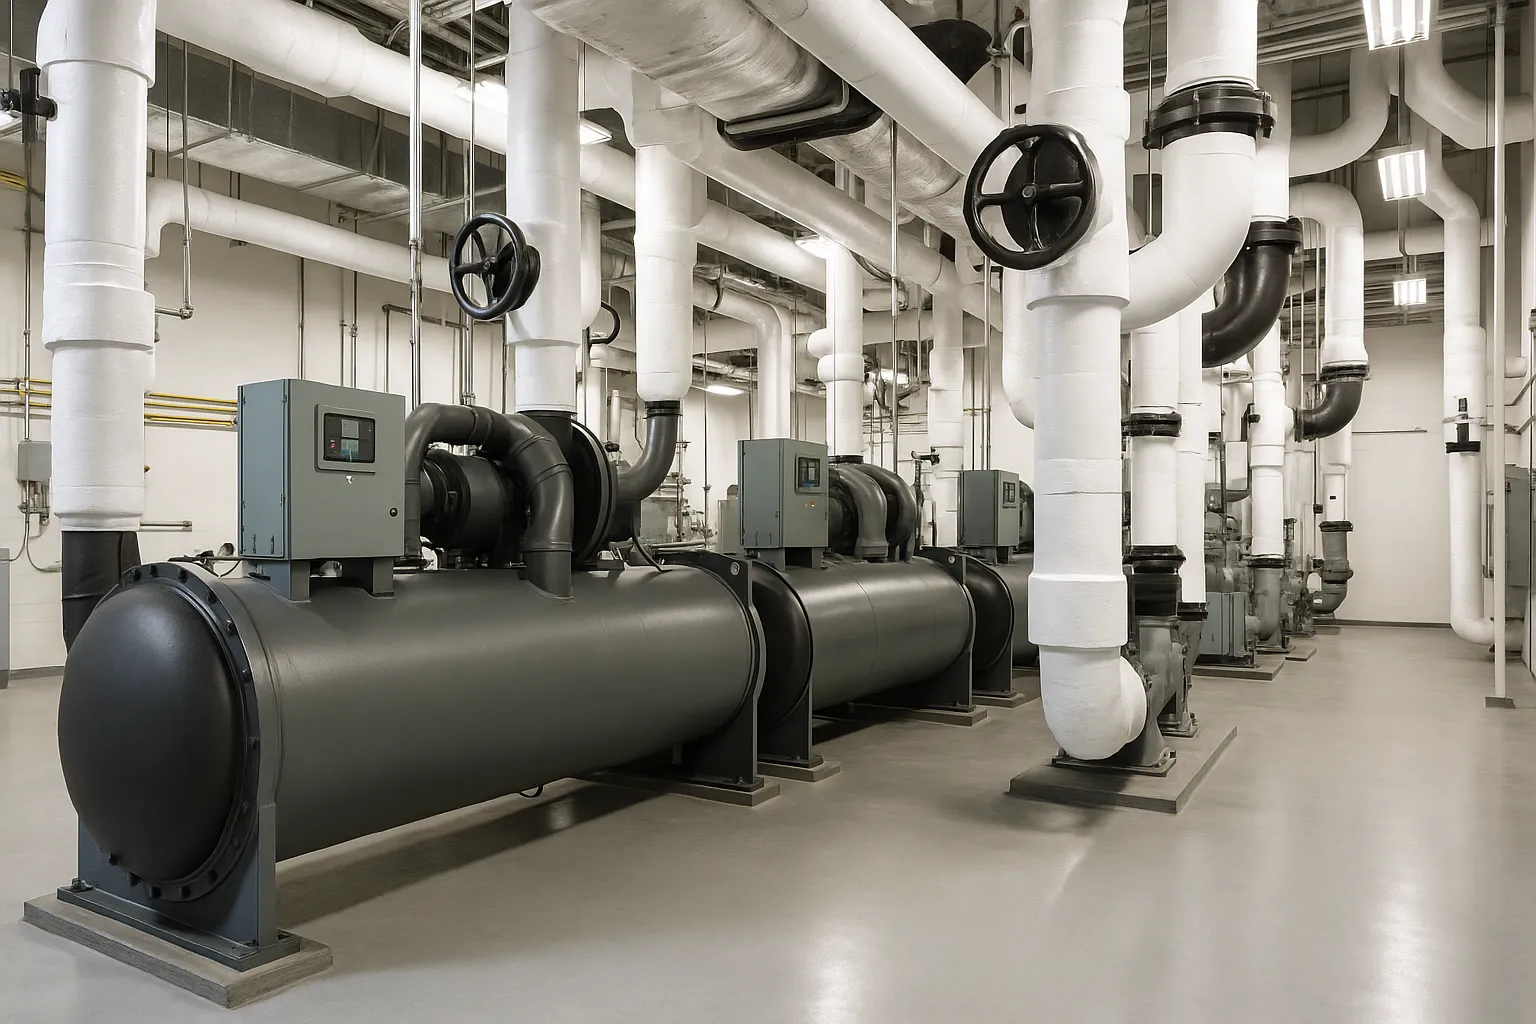
In many mid- and high-rise office buildings, central chillers and boilers with variable air volume (VAV) distribution remain standard. These systems can economically serve total cooling loads in the 200–500+ ton range for large office towers and campuses.
Key implications:[9][10][13]
- Pros: Good fit for large floorplates; mature technology; compatible with district energy, thermal storage, and advanced controls.
- Cons: Higher complexity; potential efficiency penalties if systems are oversized or operated at constant volume.[13]
- Design focus: Accurate cooling load calculations, efficient duct and piping design, and modern controls to optimize part-load performance.[10][13]
Variable Refrigerant Flow (VRF) systems in office buildings
VRF systems use inverter-driven compressors and multiple indoor fan coil units connected to one or more outdoor units. For office building HVAC systems, VRF has become a leading option due to documented energy savings versus typical RTU-VAV or chiller/VAV baselines.
Multiple studies show:[1][2][3][4][8][11][12]
- VRF can reduce HVAC energy use by roughly 25–70% compared with common baselines such as central VAV with chillers or rooftop VAV systems.
- Cooling energy savings alone can reach up to about 70% compared with VAV systems, depending on climate and design.[4][11]
- Whole-building energy savings of around 14–31% have been observed across building types.[3]
Guidance for managers:
- Best fit: Multi-tenant offices with high zoning needs, buildings with limited duct space, and retrofit projects targeting large energy savings.
- Payback: Energy-efficiency toolkits report typical VRF payback in the 10–15 year range for new construction, depending on utility rates and building operation.[7]
- Scale: VRF systems can serve small suites up to large multi-story offices; total installed capacity can reach the same 50–500+ ton range as traditional systems when configured with multiple outdoor units.
Step-by-step process: evaluating your current office building HVAC system
Before planning a major upgrade, property and facility managers should follow a structured evaluation process grounded in ASHRAE and high-performance HVAC best practices.[9][13]
Step 1: Document the Basis of Design and current performance
ASHRAE-aligned design pathways recommend developing a written Basis of Design that describes system type, design temperatures, load assumptions, and efficiency goals.[9][13] For existing buildings, create a simplified version:
- List all major HVAC assets (RTUs, chillers, boilers, VRF outdoor units) with tonnage, age, and efficiency ratings.
- Record typical indoor temperature and humidity targets for offices, support spaces, and server rooms, referencing corporate standards or design criteria.[14]
- Gather at least 12–24 months of utility and BMS data to understand seasonal patterns and operational schedules.
Step 2: Verify loads and right-size equipment
High-performance HVAC guidance stresses "right-sizing"—selecting equipment sized to actual peak loads and limiting safety factors to recommended upper limits.[13]
- Commission a load study or energy audit that uses current occupancy, office equipment, lighting, and envelope data.
- Compare calculated peak loads with installed capacity. Chronic oversizing leads to short cycling and lower efficiency.[13]
- Use results to plan whether future RTUs, chillers, or VRF modules should be smaller, larger, or more numerous.
Step 3: Identify upgrade paths and phasing
With the load profile and Basis of Design documented, you can evaluate three primary strategies:
- Like-for-like RTU replacement with higher-efficiency units where ducted distribution already works well.
- Central plant modernization—upgrading chillers, pumps, and controls to high-efficiency, variable-speed operation.
- VRF conversion for floors or buildings where zoning, duct constraints, or energy-reduction targets justify a more transformative change.[1][2][3][7][8][11][12]
Map these options against lease terms, capital budgets, and planned tenant improvements to build a realistic 5–10 year HVAC roadmap.
Practical checklists for property, facility, and building managers
Office building HVAC systems condition and risk checklist
Use this checklist across your commercial portfolio (office, healthcare, retail, and warehouse office support areas):
- Asset age vs. expected life: Compare equipment age against typical 20–25 year life expectations for major HVAC components.[13]
- Comfort complaints: Track hot/cold calls, humidity issues, and noise complaints by zone to identify underperforming systems.
- Energy performance: Benchmark energy use per square foot and compare against regional norms or internal targets.[3][13]
- Control strategy: Verify that systems use variable-speed fans and modern controls rather than constant-volume operation where possible.[12][13]
- Maintenance regime: Confirm preventive maintenance frequency and quality; poor maintenance erodes efficiency and shortens life.
Upgrade decision checklist: RTU vs. chiller vs. VRF
When considering new office building HVAC systems, evaluate each option against the following criteria:
- Building size and complexity: Smaller, simpler buildings often favor RTUs; larger, complex buildings may favor chillers or VRF.[9][13]
- Zoning and tenant mix: High diversity of tenant schedules and comfort requirements favors VRF or advanced VAV over basic RTUs.[1][2][3][8][11]
- Duct and shaft constraints: Buildings with limited duct space or historic constraints may benefit from VRF to reduce duct dependence.[7][12]
- Energy and ESG targets: If you must demonstrate measurable energy reduction, VRF’s documented 25–70% HVAC savings versus common baselines is a strong lever.[1][2][3][4][8][11][12]
- Capital and lifecycle perspective: Balance first cost against energy savings, maintenance complexity, and 20–25 year planning horizons.[13]
Cost, ROI, and payback considerations for office HVAC upgrades
While exact costs vary by market and project, research helps frame ROI expectations for office building HVAC systems:
- VRF systems have been documented to provide 30–45% energy savings versus ducted systems in some applications, with estimated payback periods on the order of 10–15 years in new construction.[7]
- Other analyses show average whole-building energy savings from roughly 14–31% and HVAC-specific savings of about 35% across multiple building types, including offices.[3]
- Simulated and measured studies report cooling energy reductions up to 70% and overall HVAC savings in the 25–70% range vs. VAV or RTU-VAV baselines, depending on climate and configuration.[1][2][4][8][11][12]
For property and facility managers, this translates directly into planning questions:
- How do projected savings compare with current utility spend over a 10–15 year horizon?
- Can energy savings support green building certifications or align with corporate ESG commitments?
- Will improved comfort and zoning help justify higher rents or reduce vacancy?
Using conservative assumptions from peer-reviewed and program-level studies, you can build internal business cases that show how changing office building HVAC systems influences net operating income and asset valuation.
Implementation best practices: from design to commissioning
Finally, even the best-selected HVAC system will underperform if design, installation, and commissioning are not aligned with your goals.
Authoritative guidance for office buildings recommends:[9][10][13]
- Establish quantitative energy goals (kWh/sf/year and annual energy cost) during schematic design.[13]
- Clarify code and regulatory requirements early, and design systems to meet or exceed minimum standards.[13]
- Develop detailed duct and piping layouts based on accurate load calculations and zoning requirements.[10]
- Commission systems to verify control sequences, part-load efficiency, and comfort performance before handover.[9][13]
- Plan ongoing monitoring using BMS and periodic re-commissioning to maintain performance throughout the 20–25 year equipment life.[13]
For property and facility managers, the takeaway is clear: treat office building HVAC systems as long-term, performance-managed assets. Involve qualified designers, insist on documented load calculations and Basis of Design, and require commissioning and measurable performance targets. This approach turns HVAC from a reactive expense into a predictable, controllable driver of tenant satisfaction and portfolio value.
Frequently Asked Questions
How should property managers budget for office building HVAC system upgrades?
Budgeting for office building HVAC systems should combine capital cost, utility savings, and lifecycle planning. High-performance guidance suggests using 20–25 year horizons for major equipment and modeling energy reductions—often 20–35% or more with technologies like VRF—to understand payback and net operating income impacts before committing capital.[3][7][13]
What are the main compliance and risk issues with office HVAC systems?
Key risks include not meeting energy codes, failing to maintain design temperatures and humidity, and operating oversized or poorly controlled systems. ASHRAE-aligned resources emphasize documenting a Basis of Design, right-sizing equipment, and commissioning systems to meet comfort and efficiency targets, reducing regulatory and tenant-relations risk.[9][13][14]
When does it make sense to replace RTUs with VRF in an office building?
RTU-to-VRF conversion is most compelling when you need better zoning, have duct constraints, or must achieve substantial energy reductions. Studies show VRF can cut HVAC energy use by approximately 25–70% compared with VAV or RTU-VAV baselines, with typical payback in the 10–15 year range for new projects.[1][2][3][4][7][8][11][12]
How do chillers and central plants compare to VRF for large offices?
Chillers with VAV distribution remain effective for large office buildings, especially where district energy or thermal storage is available. However, comparative studies report VRF often consuming significantly less HVAC energy—sometimes up to 70% lower cooling energy—than central VAV systems in office applications, depending on design and climate.[2][4][11][13]
What criteria should building owners use to select office building HVAC systems?
Owners should weigh building size, zoning needs, duct and shaft constraints, energy and ESG targets, and lifecycle costs. High-performance HVAC guidance stresses right-sizing, setting quantitative energy goals, and evaluating alternatives like RTUs, chillers, and VRF against 20–25 year cost and performance horizons rather than first cost alone.[9][13]
Related Reading on My HVAC Tech
- EPA R-410A Rule Change: What Property and Facility Managers Need to Know
- HVAC Predictive Maintenance: A Practical Guide for Commercial Buildings
Find a Qualified Commercial HVAC Contractor
Need help acting on this? Browse vetted commercial HVAC contractors in your area, or explore commercial HVAC services like preventive maintenance, retrofits, and emergency repair. Are you a contractor? List your business on My HVAC Tech to reach property and facility managers actively searching for help.


