

 My HVAC Tech
Commercial HVAC Heat-Stress Mitigation: Carrier Supports Japan’s Tallest Building Project
Quick Answers for Property & Facility Managers
How can commercial HVAC systems help reduce heat stress on construction sites?
Commercial HVAC systems help reduce heat stress by delivering conditioned air to enclosed or partially enclosed work areas, removing heat through ducted exhaust, and moving with construction progress. Portable packaged air-conditioning systems can provide targeted cooling where permanent building systems are not yet operational, supporting safer working conditions during hot weather.
What should facility managers evaluate when selecting temporary cooling for a major construction project?
Facility managers should evaluate cooling capacity, electrical availability, airflow distribution, heat rejection, portability, duct routing, noise, maintenance access, and protection from construction conditions. The solution should also align with the site safety plan, work sequencing, ventilation requirements, and local regulations rather than relying on cooling capacity alone.
Does a temporary construction cooling system replace a heat-safety program?
No. Temporary cooling is one engineering control within a broader heat-safety program. Owners and managers should coordinate HVAC with hydration, rest schedules, acclimatization, heat monitoring, emergency response, worker communication, and supervision. Cooling performance should be verified in occupied work zones as site layout, enclosure, and weather conditions change.
Carrier’s Commercial HVAC Role in Japan’s Tallest Building Construction Project
Carrier announced that Carrier Japan is participating in a joint heat-stress mitigation solution led by Shimizu Corporation for the construction site of Tokyo Torch Torch Tower, a high-rise project planned to become Japan’s tallest building. Carrier contributed to the development and evaluation of the air-conditioning equipment used as the core of a temporary cooling system.
For building owners and facility managers, the announcement is significant because it shows how commercial HVAC planning can address worker safety before a permanent building system is commissioned. Construction sites change continuously: floor plates expand, exterior openings shift, temporary enclosures move, and heat loads vary with solar exposure, equipment, occupancy, and work sequencing.
Why Heat Stress Requires an HVAC Strategy During Construction
Heat stress is not limited to completed buildings. High-rise construction can create exposed or partially enclosed work areas that receive substantial solar gain while lacking the finished envelope, permanent ventilation, and central air-conditioning systems expected in an occupied facility. Elevated floors may also complicate equipment placement, power distribution, airflow delivery, and heat rejection.
A temporary cooling system can provide an engineering control for defined work zones. However, it should be integrated with the project’s broader occupational health and safety program. Cooling does not replace hydration, rest, acclimatization, monitoring, emergency procedures, or management of work and clothing conditions.
ASHRAE Standard 55 addresses thermal environmental conditions for human occupancy and recognizes that thermal acceptability depends on factors including air temperature, humidity, air speed, activity, and clothing. Construction environments may differ from finished offices, so project teams should establish appropriate performance criteria for the actual work activity and enclosure.
How the Temporary Cooling Solution Was Adapted for a High-Rise Site
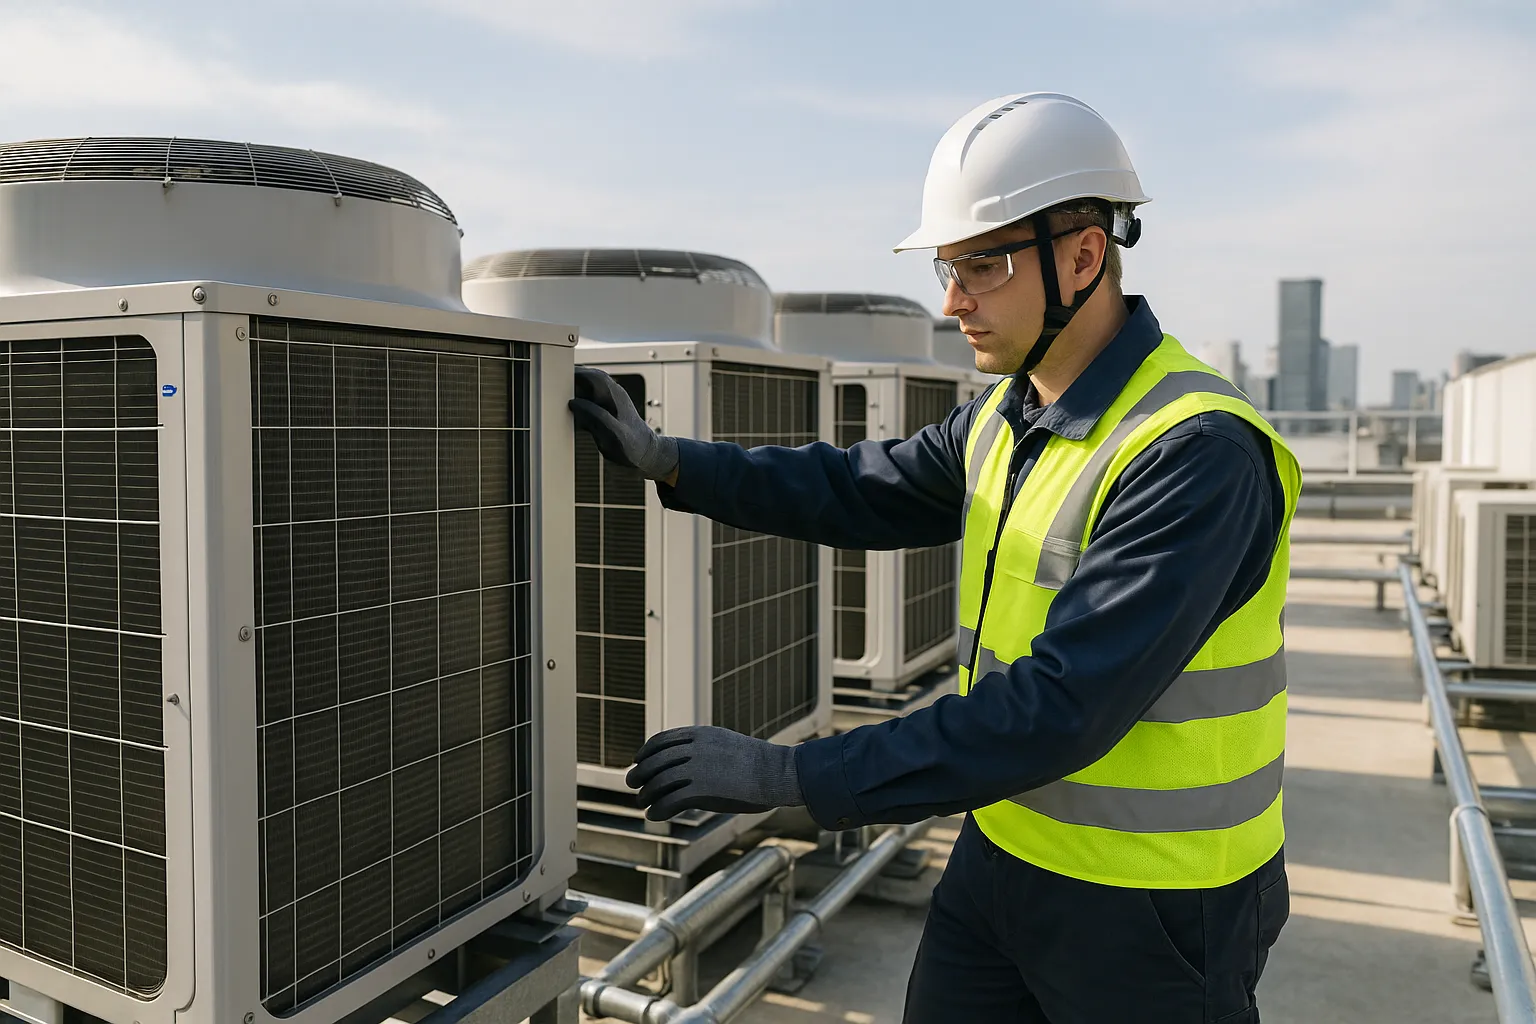
Carrier’s announcement describes a temporary cooling system developed for the high-rise construction environment. The system uses Carrier Japan’s air-cooled, self-contained packaged air conditioner, identified as Single Ace uTM, with a dedicated support frame so the unit can be moved as construction progresses.
The system also combines supply and exhaust ductwork with a heat-exhaust treatment mechanism. The project uses openings in the exterior curtain wall to discharge heat outdoors. This approach addresses a practical problem for partially completed high-rise floors: cooling equipment must reject heat without simply adding that heat to the work area.
For owners and facility managers, the design principle is broadly applicable. Temporary HVAC should be evaluated as a complete air-side and heat-rejection system rather than as a standalone cooling unit. The location of the condenser or packaged equipment, duct lengths, pressure losses, weather exposure, floor loading, power supply, and exhaust path can determine whether nominal capacity becomes useful cooling in the occupied zone.
What Building Owners Should Require From Temporary Commercial HVAC
- Defined cooling zones: Identify the rooms, floors, enclosed work areas, or welfare spaces that require cooling and establish operating conditions for each zone.
- Load assessment: Account for solar gain, workers, lighting, temporary equipment, construction materials, outdoor air, infiltration, and the changing envelope. Avoid selecting equipment solely by floor area or a generic tonnage rule.
- Heat rejection: Confirm where condenser heat will go. High-rise projects may require ducted exhaust or a dedicated discharge route to prevent recirculation.
- Mobility: Select equipment and supports that can be relocated safely as floor-by-floor construction advances. Confirm lifting, rigging, access, and temporary structural requirements.
- Air distribution: Use supply and return arrangements that reach occupied work areas without creating short circuits, excessive drafts, or blocked egress paths.
- Power and controls: Verify voltage, phase, generator capacity, protection, controls, alarms, and restart behavior after interruptions.
- Serviceability: Plan filter access, coil cleaning, condensate management, inspections, and response to dust, debris, and vibration.
Equipment Types and Capacity Planning for Commercial Projects
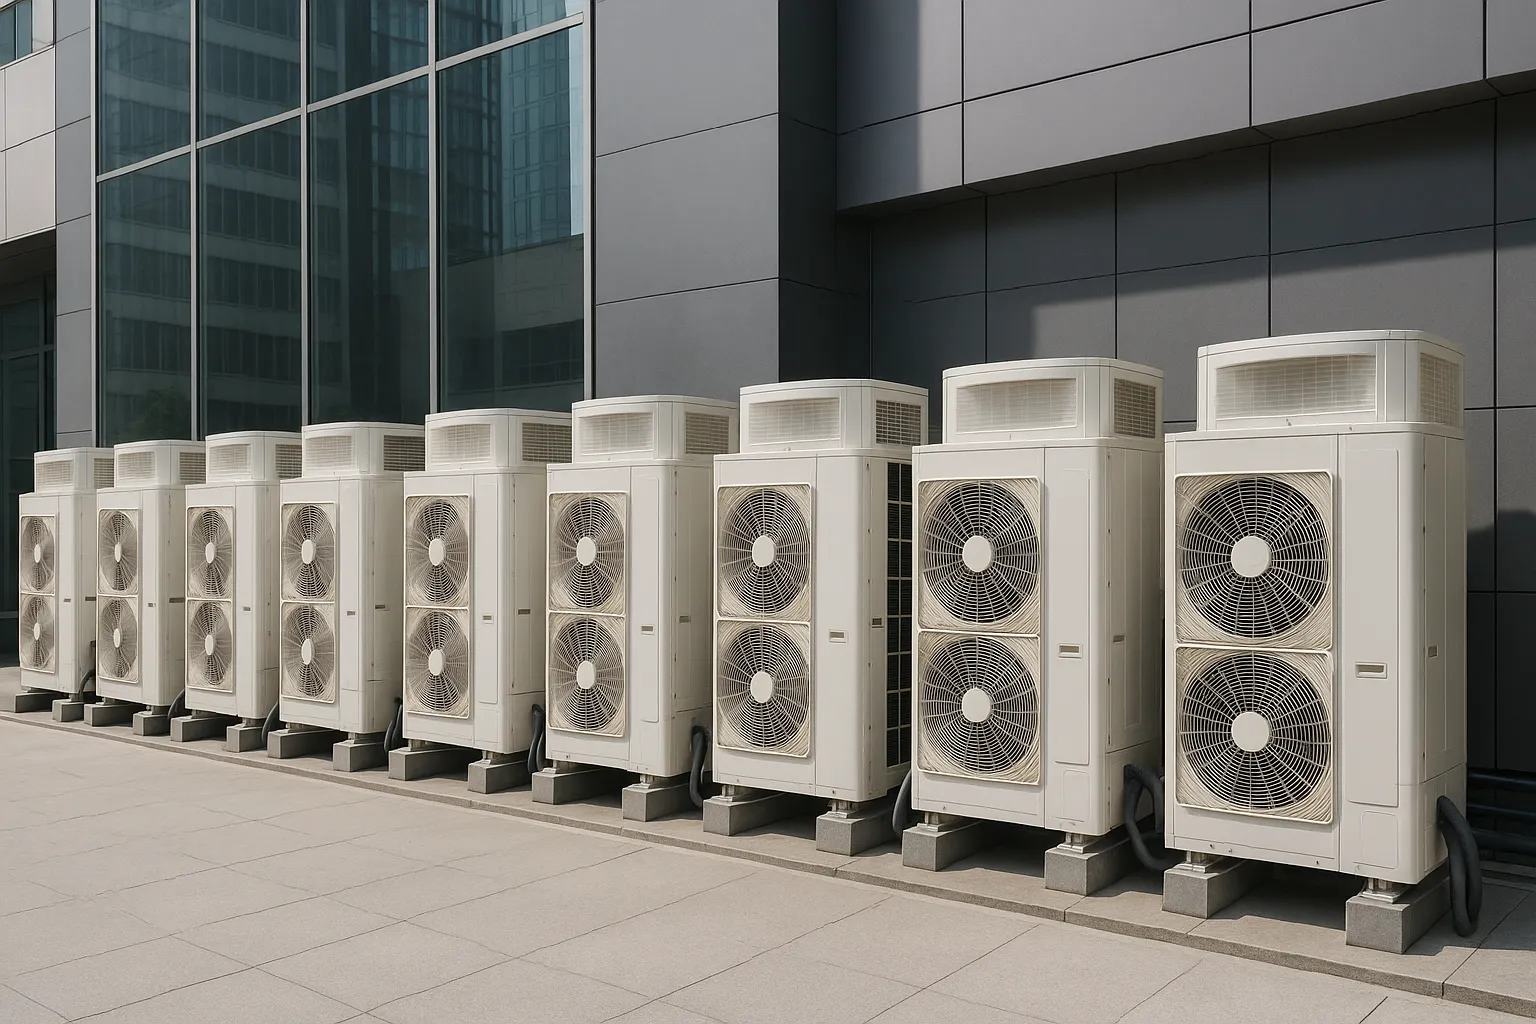
Potential temporary HVAC options include self-contained packaged air conditioners, portable spot coolers, ducted air-conditioning units, air-cooled condensing systems, evaporative coolers where climate and humidity permit, and temporary ventilation or exhaust fans. The appropriate choice depends on enclosure, weather, indoor heat generation, required outdoor air, available power, and the project’s heat-safety objectives.
Portable units are often useful for localized areas, while larger packaged or ducted systems may better serve enclosed floors, worker welfare areas, staging zones, or temporary offices. Tonnage should be determined by a documented load estimate. A small enclosed room might require only a few tons, while a large floor or high-heat temporary space may require multiple units totaling tens or hundreds of tons. These ranges are planning examples, not design recommendations; final sizing requires project-specific calculations.
The U.S. Department of Energy and EPA emphasize right-sizing, load evaluation, efficient equipment selection, and routine maintenance as elements of responsible building-system planning. Those principles also apply to temporary systems. Oversizing can increase cost, cycling, and humidity-control problems, while undersizing can leave workers exposed to unacceptable heat conditions.
How Heat-Stress Mitigation Supports Facility Risk Management
For owners, the business case extends beyond equipment rental or purchase price. A credible temporary cooling plan can support continuity, reduce weather-related disruption, improve project coordination, and demonstrate that worker conditions were considered during design and construction planning. It may also reduce the risk that temporary spaces become unusable during extreme heat.
Managers should document the intended operating conditions, responsible parties, inspection frequency, alarms, escalation procedures, and criteria for relocating or adding equipment. Temperature and humidity readings should be taken in representative occupied areas, with attention to radiant heat, air movement, workload, and clothing. A sensor near the cooling unit may not represent conditions where work is actually performed.
ASHRAE Standard 180 provides a framework for inspection and maintenance of commercial HVAC systems, while Standard 211 addresses commercial building energy audits. Although temporary construction systems may require tailored procedures, the underlying management principle is relevant: performance should be verified, deficiencies recorded, and corrective actions assigned.
Action Plan for Property and Facility Managers
- Define the work areas, occupancy, schedules, heat sources, enclosure conditions, and expected weather exposure.
- Request a load calculation and equipment schedule that identifies cooling capacity, airflow, electrical demand, duct configuration, and heat-rejection requirements.
- Coordinate HVAC placement with structural, electrical, logistics, fire-safety, access, and fall-protection plans.
- Require commissioning or functional testing before full operation, including airflow, condensate drainage, control response, alarms, and heat discharge.
- Measure conditions in occupied zones and review results whenever the building envelope, floor layout, or work activity changes.
- Maintain a contingency plan for equipment failure, extreme heat, power loss, blocked exhaust paths, and delayed construction milestones.
Carrier’s contribution to the Tokyo Torch project illustrates a broader commercial HVAC lesson: temporary climate control should be treated as a planned building-performance and safety function, not an afterthought. For property managers and facility leaders, the most transferable takeaway is to specify cooling, airflow, heat rejection, mobility, monitoring, and maintenance together.
Frequently Asked Questions
What is the likely return on investment of temporary commercial HVAC for construction heat mitigation?
ROI depends on project duration, equipment ownership or rental costs, power use, labor productivity, avoided schedule disruption, and the consequences of heat-related incidents or stoppages. A defensible evaluation compares the temporary HVAC plan with the value of maintaining usable work areas during hot conditions. Owners should request lifecycle pricing, including installation, relocation, service, energy, monitoring, and demobilization.
How should owners compare portable air conditioners with temporary central cooling?
Portable air conditioners can provide flexible, localized cooling and can be relocated as construction advances. Temporary central or larger ducted systems may provide more uniform coverage for extensive enclosed areas but generally require greater planning for distribution, power, controls, and heat rejection. The comparison should be based on load calculations, work-zone layout, project phasing, access, and the required level of environmental control.
What commercial building types can use lessons from this high-rise construction project?
The same planning principles apply to hospitals, warehouses, manufacturing facilities, data centers, airports, transit projects, stadiums, distribution centers, and large offices undergoing construction or renovation. Any project with partially enclosed areas, temporary occupancy, high internal loads, or delayed permanent HVAC may benefit from a documented strategy for cooling, ventilation, heat rejection, monitoring, and maintenance.
What standards should guide temporary HVAC and heat-stress planning?
Project teams should review applicable occupational safety rules and local regulations, then use relevant engineering guidance. ASHRAE Standard 55 addresses thermal environmental conditions, Standard 180 addresses commercial HVAC inspection and maintenance, and Standard 90.1 provides energy-efficiency requirements for many new buildings and systems. These references do not replace a site-specific safety plan, load calculation, commissioning process, or legal review.
What should be included in a bid specification for temporary heat-mitigation HVAC?
A bid specification should define work zones, design conditions, operating hours, cooling capacity, airflow, outdoor-air requirements, heat-rejection paths, electrical characteristics, sound limits, mobility requirements, controls, condensate handling, service response, monitoring, commissioning, and removal. It should also identify who owns responsibility for coordination with safety, structural, electrical, fire-protection, and construction logistics teams.
Related Reading on My HVAC Tech
- Washington State HFC Rules: What R-410A Changes Mean for Commercial HVAC Compliance
- Sustainable Building HVAC Technologies: A Commercial Guide to Efficient Systems
Find a Qualified Commercial HVAC Contractor
Need help acting on this? Browse vetted commercial HVAC contractors in your area, or explore commercial HVAC services like preventive maintenance, retrofits, and emergency repair. Are you a contractor? List your business on My HVAC Tech to reach property and facility managers actively searching for help.
Sources
Originally sourced from Carrier


